What is House Design Plan 3D App?
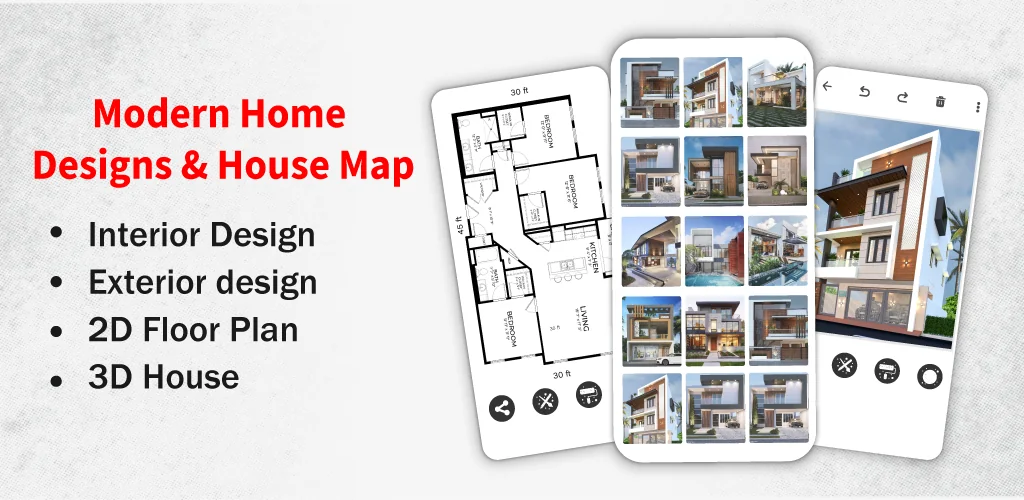
House Design Plan 3D App turns complex architectural drafting into a simple drag-and-drop process on your phone screen. You start by sketching basic wall layouts, then immediately drop in partitions to carve out individual rooms. How fast can you turn an empty canvas into a complete layout? Within minutes, a flat 2D blueprint transforms into an interactive 3D model that you can rotate and inspect from any angle.
Honestly, swapping between structure design and decor choices feels surprisingly natural. You place furniture items, swap wall textures, and adjust lighting to see instant changes in the 3D view. Ever wondered how your actual living room would look with hardwood flooring? Pre-made design templates give you a quick starting point, and you can save local project files to compare different ideas later.
Key Features:
- You can build 2D floor plans fast using a simple drag-and-drop tool.
- The app renders your layout in real-time 3D view as you build.
- You swap furniture, flooring, and wall colors using the interior customization catalog.
- The app saves project files locally so you can preview floor plans anytime.
This tool suits homeowners, DIY renovators, and beginner decorators who need quick home layouts without learning complex CAD software. Detailed multi-story projects require manual wall alignment because automatic snapping can feel stiff. The app stores your finished floor plans directly on your local device storage.




Share your experience with other users.